

Spacely AI
Spacely AI helps create, edit and discuss interior and exterior visualisations. A free account has finite trial credits, with paid options; generated views are concepts rather than construction drawings.

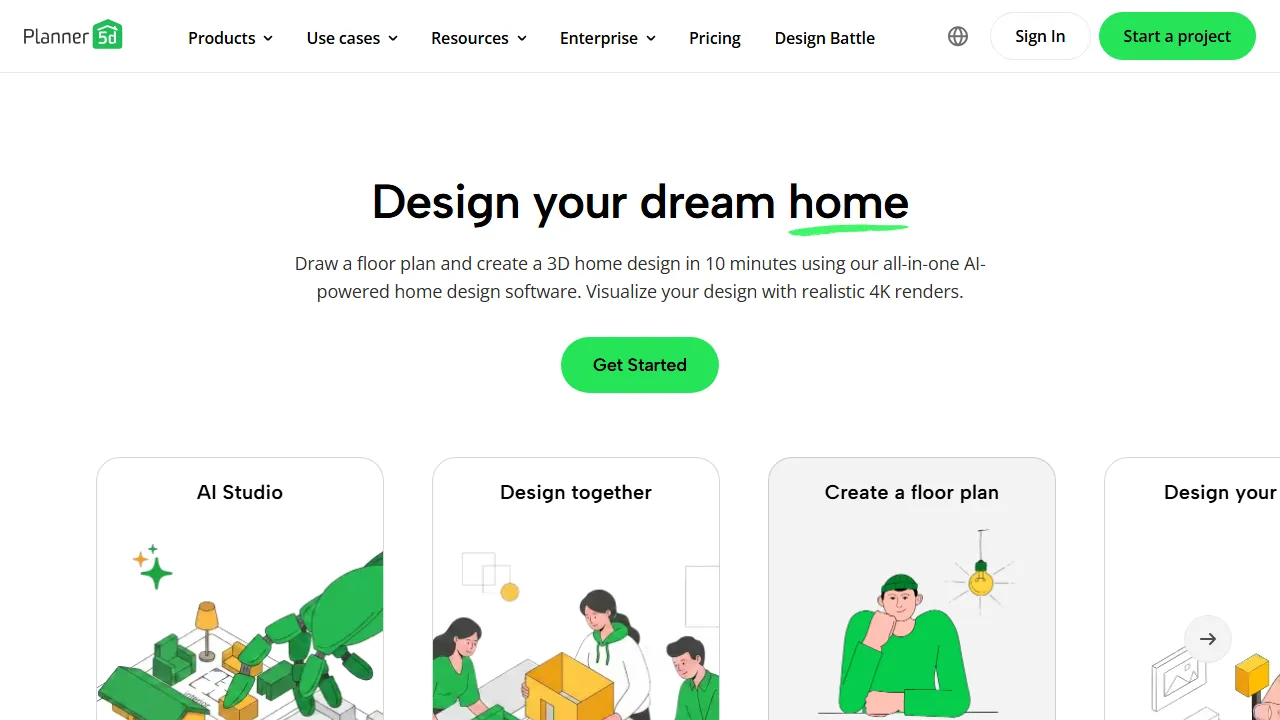
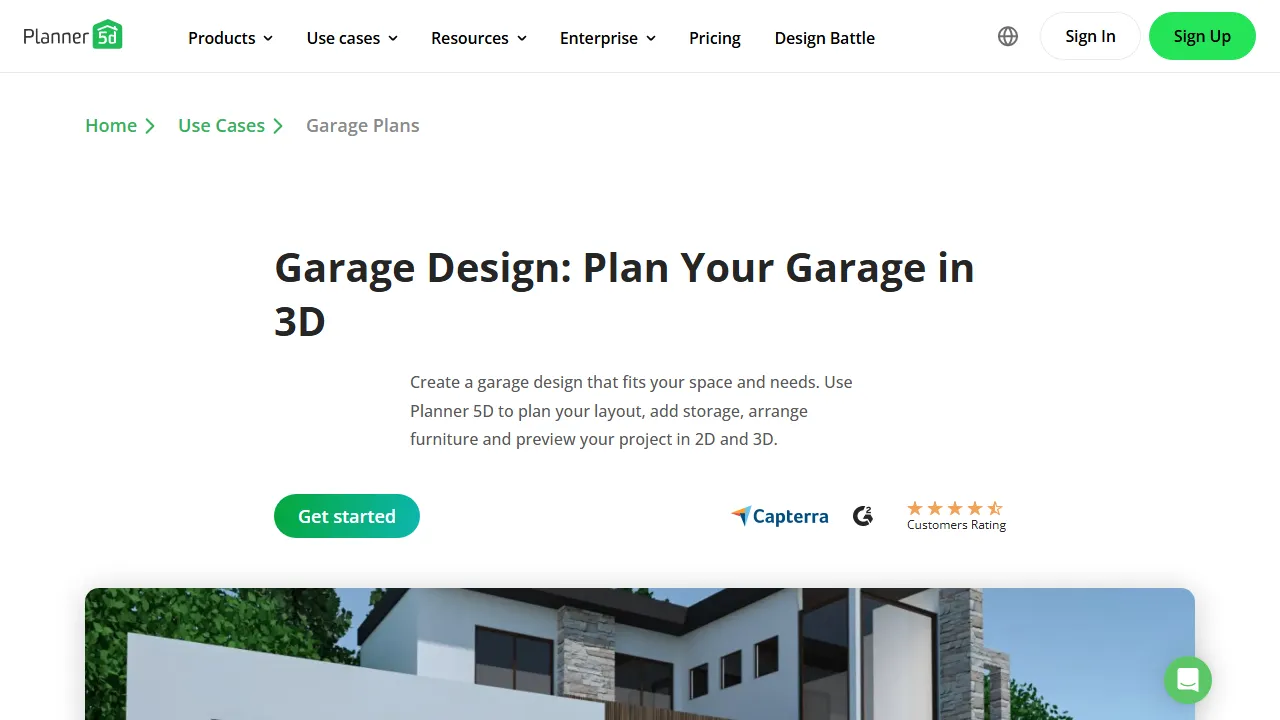
Planner 5D combines floor planning, furnishing and 3D visualisation with plan-dependent AI tools. Free and paid options differ; check measurements before using a design for real work.
Planner 5D supports home and room planning, furnishing and 2D/3D visualisation. It can help households and designers discuss layouts, with AI functions that vary by subscription.
Start by drawing a plan or, on suitable plans, upload one for recognition into an editable project. Add doors, windows and furniture, then examine circulation. Check dimensions, opening directions and recognition results rather than accepting the conversion unchecked.
Visualisations help compare materials, lighting and layouts, but do not establish buildability or final cost. Confirm product dimensions, clearances and existing services with the responsible professional before buying or building. Budget estimates need current local prices.
A free plan has a limited catalog; paid plans add broader catalogs, plan recognition and rendering features. Do not assume every AI tool or render is included free. Mobile, macOS, Windows and web access are advertised. Check subscription details for the platform used and the billing period before payment.
Spacely AI helps create, edit and discuss interior and exterior visualisations. A free account has finite trial credits, with paid options; generated views are concepts rather than construction drawings.

RoomGPT reimagines a room from a photo, with required sign-in, one trial generation and paid options. Concepts do not establish measured accuracy or buildability.

Hypar supports space planning and early building-layout comparisons, with area tracking, counts, furnishing suggestions and beta AI chat. It can help examine a project program before detailed development. Assistance does not guarantee an automatically completed floor plan; outputs still need architectural review and constraint checks.