

Spacely AI
Spacely AI helps create, edit and discuss interior and exterior visualisations. A free account has finite trial credits, with paid options; generated views are concepts rather than construction drawings.

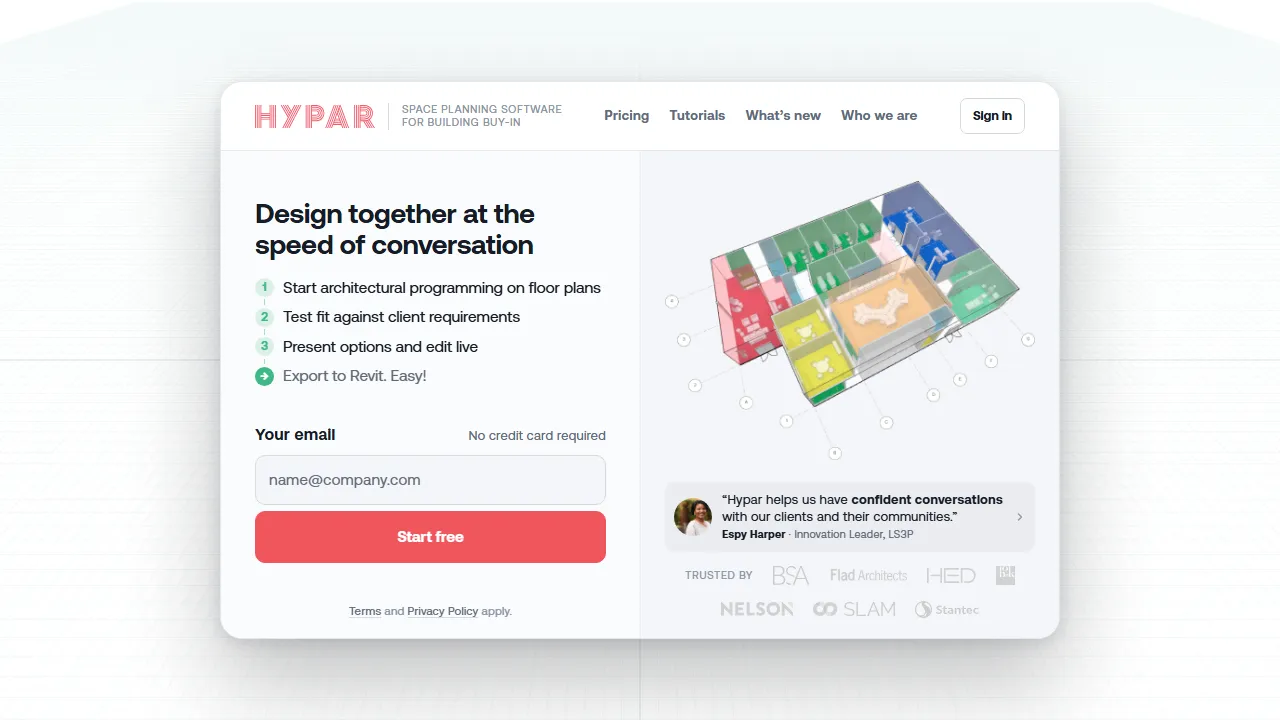
Hypar supports space planning and early building-layout comparisons, with area tracking, counts, furnishing suggestions and beta AI chat. It can help examine a project program before detailed development. Assistance does not guarantee an automatically completed floor plan; outputs still need architectural review and constraint checks.
Hypar is a workspace for space planning and early building options. Its documentation covers rooms, circulation, furniture, area and count tracking, presentation and connections to other modeling tools. This is more specific than promising automatic generation and optimization of every building system.
Start with the space list, areas, important relationships and known site constraints. Build an initial option and reconcile areas and counts with the client’s program. Distinguish a design change from a discrepancy caused by inconsistent inputs or units.
When reviewing a furnishing or room-layout suggestion, check occupancy, movement and intended use. A tidy image is insufficient without dimensions and circulation review. Preserve understandable alternatives so the reasoning behind a selection can be discussed.
Hypar documents beta chat and suggestions for layouts, furnishing, selected edits and analysis. Its guide acknowledges incomplete or incorrect results and says the assistant does not lay out a whole floor for the user. Treat proposals as reversible starting points rather than approved designs or comprehensive compliance checks.
Confirm import, export, collaboration and account features, alongside the route into your project tools. Test a limited file before a large project and inspect what survives transfer. The tool is more useful when a team can compare clear alternatives while retaining technical verification and professional approval.
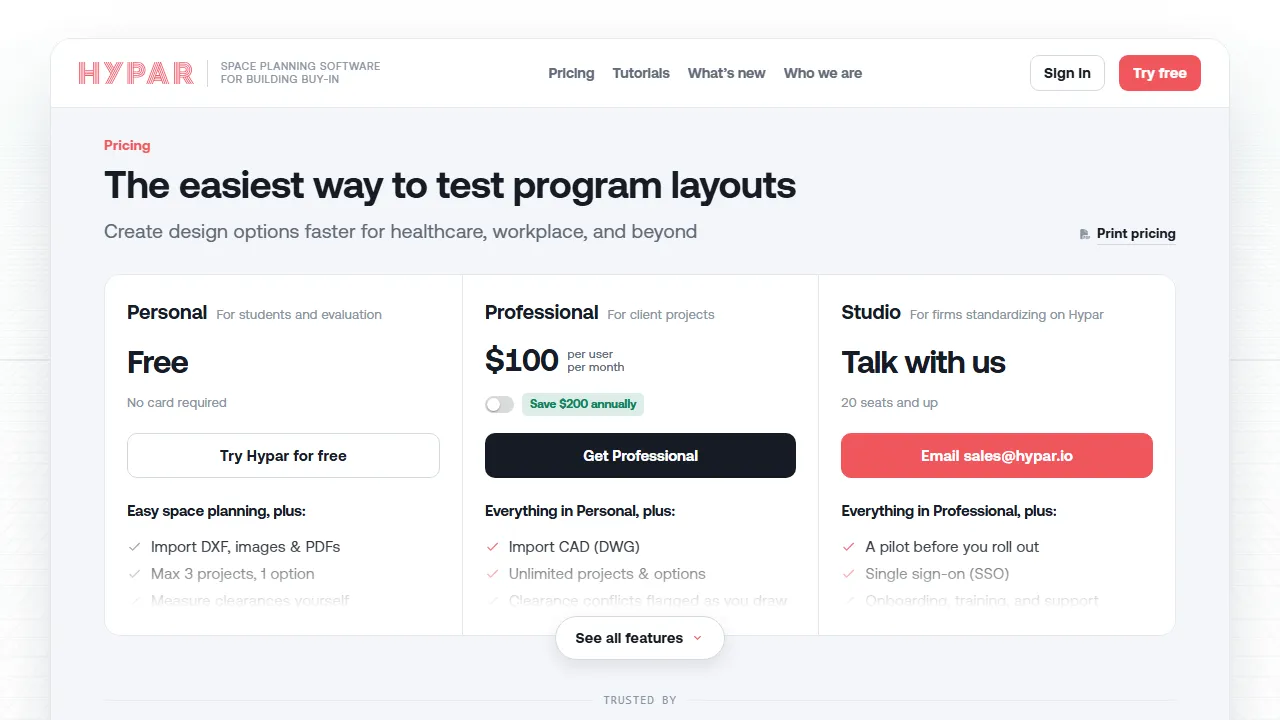
The free Personal plan supports evaluation and learning with up to three owned projects, and is not licensed for professional design-project work. Client work requires a paid license; Professional and Studio capabilities differ. Legacy developer documentation does not establish that every former platform API is available in the current planning workspace.
Spacely AI helps create, edit and discuss interior and exterior visualisations. A free account has finite trial credits, with paid options; generated views are concepts rather than construction drawings.

RoomGPT reimagines a room from a photo, with required sign-in, one trial generation and paid options. Concepts do not establish measured accuracy or buildability.

Planner 5D combines floor planning, furnishing and 3D visualisation with plan-dependent AI tools. Free and paid options differ; check measurements before using a design for real work.